Residential · 2024
Stark Residence
- Location
- Seattle, Washington, United States
- Year
- 2024
- Tools
- Revit
01 / Residential
About the project
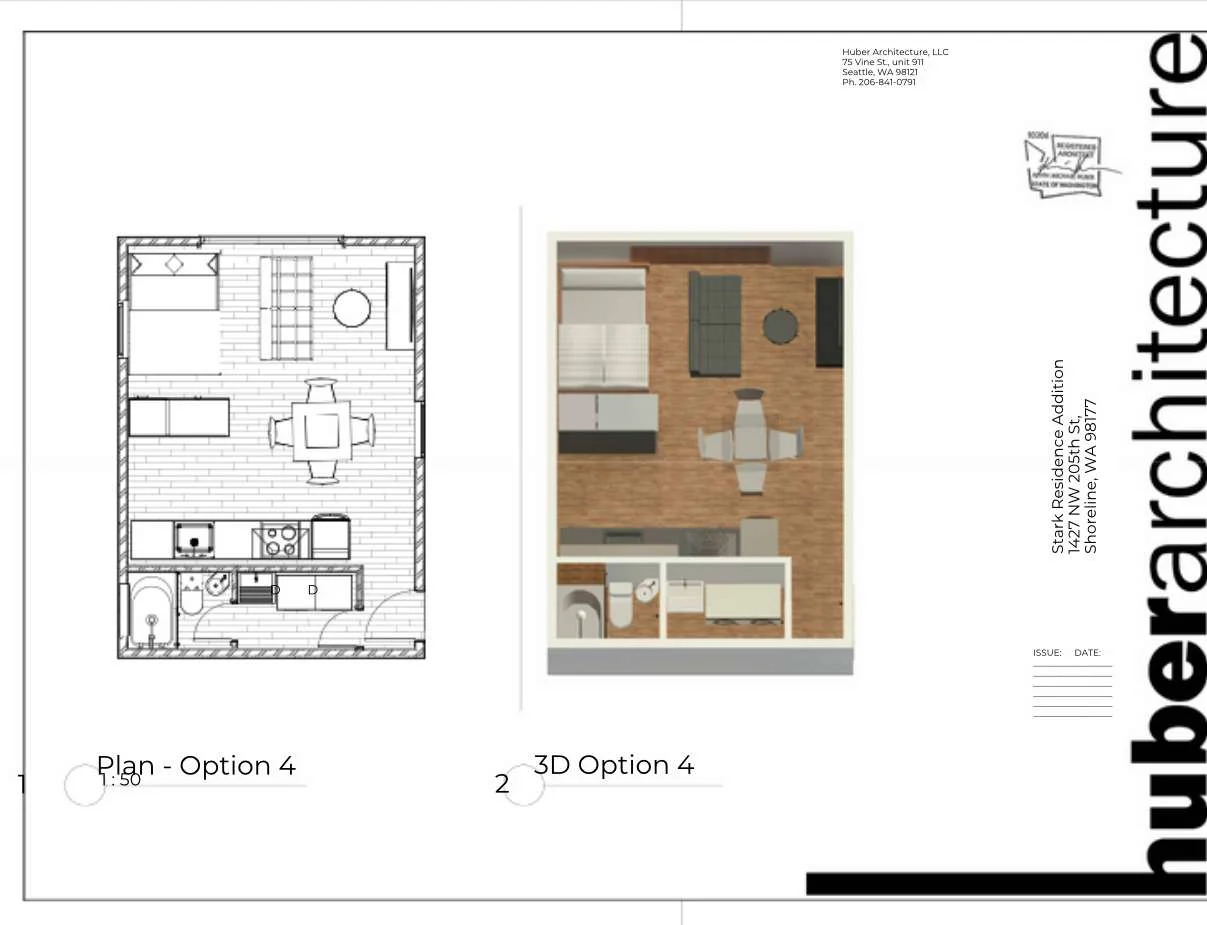
A proposal to convert an existing garage into a compact residential studio. Layout studies bring together sleeping, bathing and living spaces, exploring flexibility, privacy and efficient use of the existing footprint.
An existing garage is explored as a compact unit with potential uses as guest accommodation, a rental unit or a personal retreat. Renata’s contribution includes layout alternatives, Revit modeling and drawings for client review.
Design approach & scope
- Layout alternatives and interior spatial planning.
- Revit modeling and 3D visualization.
- Client-review drawings, elevations and construction details.
02 / Project
Inside the project
Explore the spaces, drawings and details. Open an image for a closer look.
Portfolio sheets2 sheets
Explore the complete presentation, including drawings, text and credits in the document’s original language.