RENATA GUIMARÃES · RENARCHI ARQUITETURA

Spaces designed
for better living.

Architecture, interiors and technical documentation. Thoughtful design that transforms spaces, with people and detail at its heart.

Explore projects Let’s talk Rio de Janeiro, Brazil
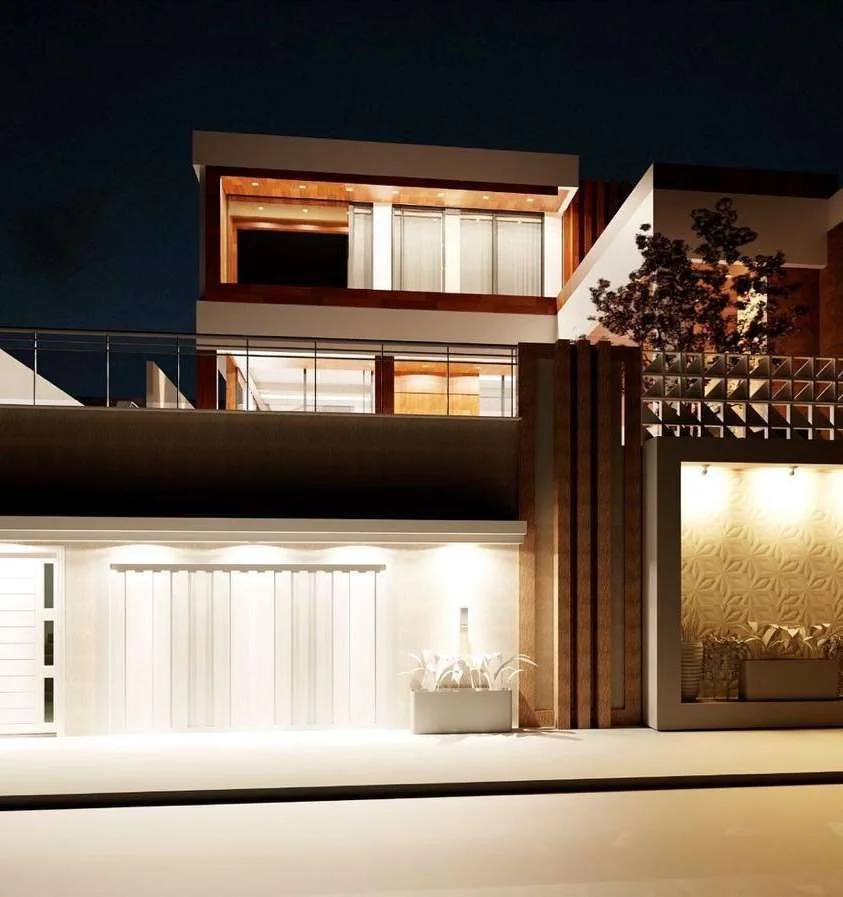
Night rendering of the Ambrosini Residence façade.
Ambrosini ResidenceJardim Primavera, Duque de Caxias, Brazil

From the first concept to construction details, architecture shaped around the people who live, work and move through each space.

Portrait of Renata Guimarães, architect and urban planner

02 / THE DESIGNER

An attentive eye.
Design with purpose.

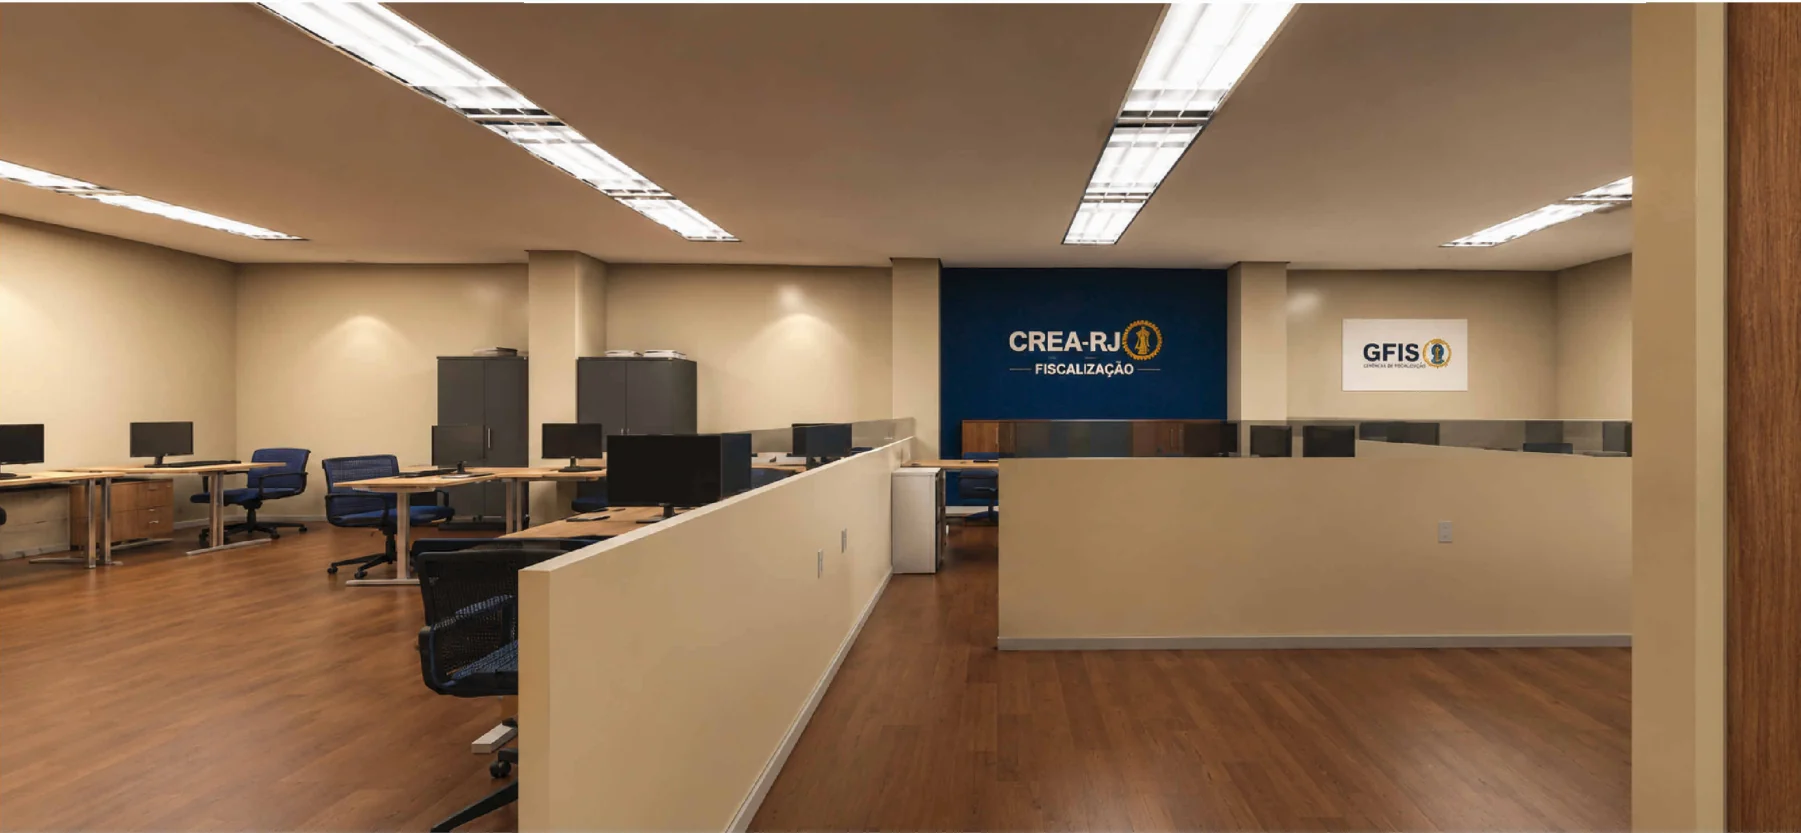
Architect and urban planner with experience in residential, commercial, institutional and social-housing projects in Brazil, alongside remote collaboration with US-based teams. Her work spans design, technical documentation and visualization using Revit and AutoCAD, with attention to people, spatial use and detail.

Explore her background

03 / EXPERTISE

An integrated approach.
From space to detail.

Expertise
01

Architecture & interiors

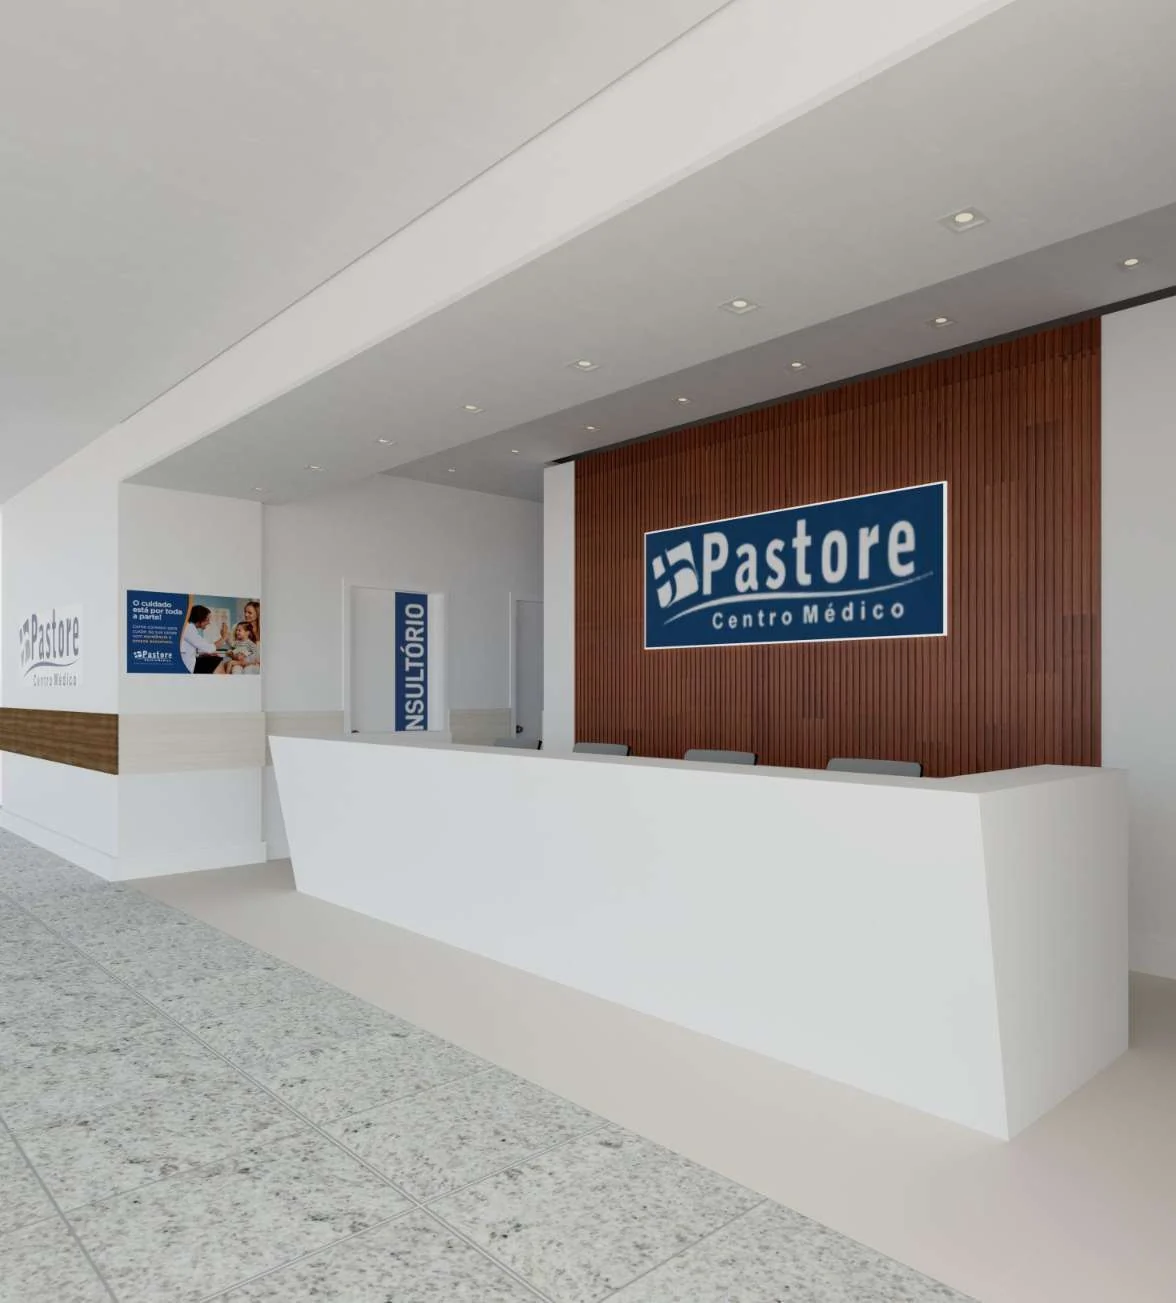
Residential and retail renovations, layout studies, façades, materials and lighting. Spaces that balance function, identity and comfort.

02

Technical drawing packages

Plans, sections, elevations, details and permit documentation, tailored to each project’s scope.

03

3D modeling & visualization

Revit models and visual studies that communicate proportions, materials and design decisions before construction.

CONTACT

Your next space
starts with a conversation.

Let’s talk
Quote assistant

LET’S TALK

Tell us your idea.

Answer a few questions to request a quote, or send a direct message. Renarchi will reply by email.

Name, email and message are required.

Your details will be used to respond to this enquiry. Submissions are processed by FormSubmit.

Prefer to email us? renarchi.urb@gmail.com