Academic · 2017
MAG · Guanabara Waters Museum
- Location
- Rio de Janeiro, Brazil
- Year
- 2017
- Tools
- Revit · Lumion · Photoshop
01 / Academic
About the project
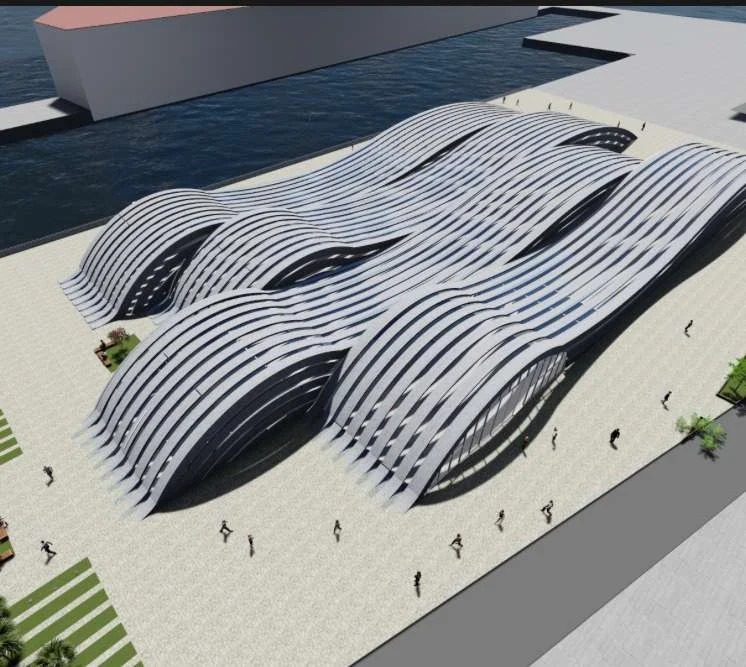
An academic museum proposal focused on environmental education along Guanabara Bay. Its wave-like roof responds to the waterfront, while the programme brings together an aquarium, exhibitions, an auditorium, a library and learning spaces.
Developed during the fifth semester of architecture school, the proposal connects architecture, landscape and environmental awareness. Its setting along Guanabara Bay and modernist-inspired curved forms shape the visitor experience and views toward the sea and Sugarloaf Mountain.
Design approach & scope
- Developed during the fifth semester of architecture school.
- Curved forms inspired by Oscar Niemeyer’s architecture.
- Revit modeling, Lumion and Photoshop visualization, conceptual studies and technical drawings.
02 / Project
Inside the project
Explore the spaces, drawings and details. Open an image for a closer look.
Portfolio sheets3 sheets
Explore the complete presentation, including drawings, text and credits in the document’s original language.