Architecture & interiors
Residential and retail renovations, layout studies, façades, materials and lighting. Spaces that balance function, identity and comfort.
EXPERTISE
Design and documentation for places to live, work and welcome people. The scope responds to the needs of each project.
Residential and retail renovations, layout studies, façades, materials and lighting. Spaces that balance function, identity and comfort.
Plans, sections, elevations, details and permit documentation, tailored to each project’s scope.
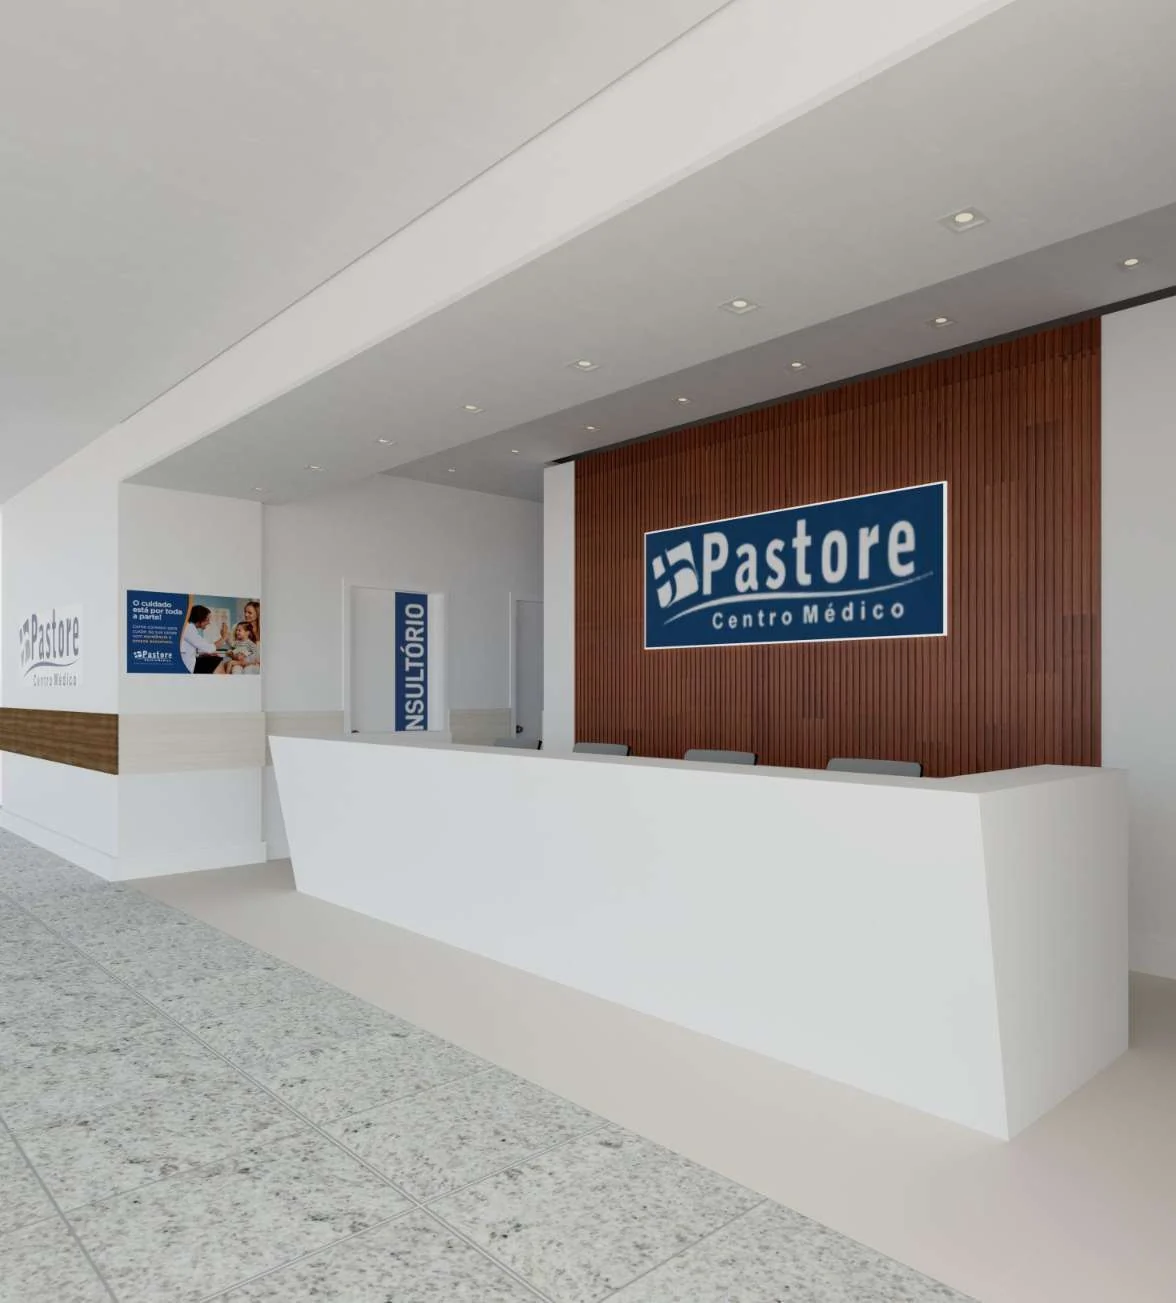
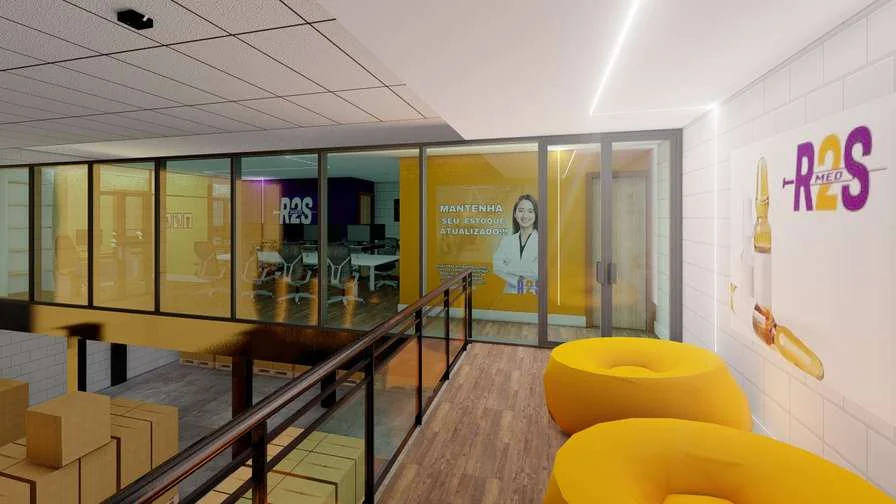
Revit models and visual studies that communicate proportions, materials and design decisions before construction.
Corporate, institutional and clinic layouts, with attention to circulation, accessibility and operational needs.
Experience in surveys, improvement proposals and technical documentation for social housing through public programmes.
Support for architectural teams through design studies and technical documentation, including remote collaboration with a US-based practice.