Healthcare · 2024
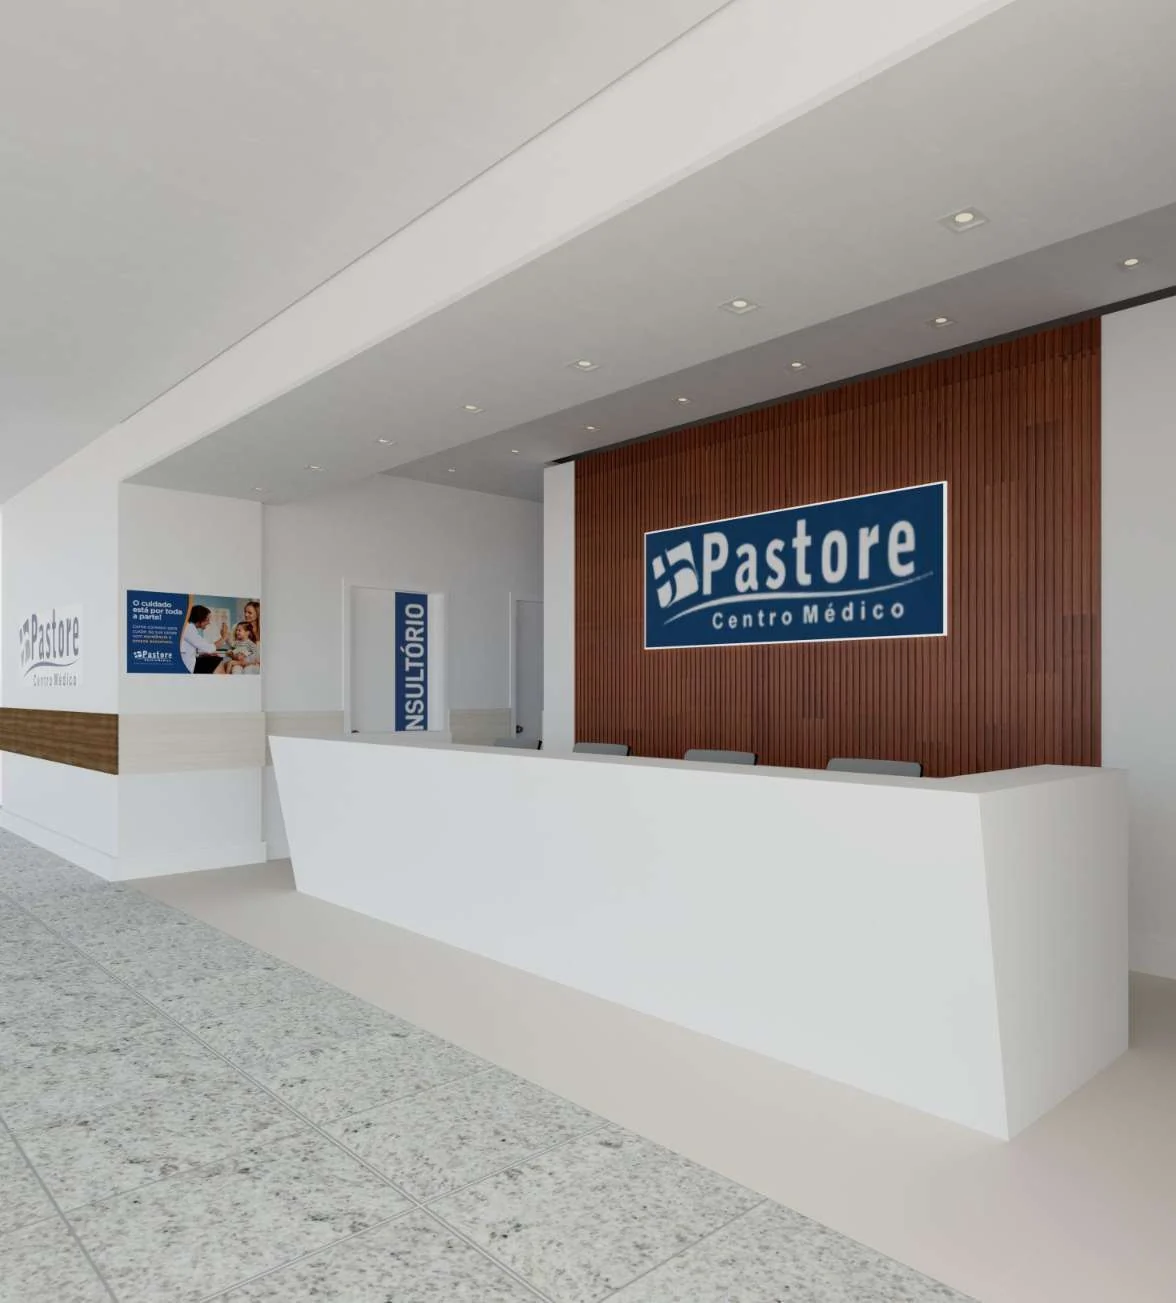
Centro Médico Pastore
- Location
- Bangu, Rio de Janeiro, Brazil
- Year
- 2024
- Tools
- AutoCAD · Revit · Photoshop
01 / Healthcare
About the project
A clinic renovation and interior fit-out within a shopping centre, bringing together reception, consultation rooms, diagnostics and support areas. The layout prioritizes circulation, accessibility and clinical functions within a compact footprint.
The clinic combines consultations and diagnostics within a compact shopping-centre unit. The drawing package covers consultation and examination rooms, circulation, reception and support spaces, alongside signage, materials and building-services interfaces.
Design approach & scope
- Seven consultation rooms, ultrasound, radiology, audiometry and sample collection.
- An accessible restroom and radiological shielding provisions shown in the drawings.
- Layout and signage documentation, demolition and construction plans, plumbing and electrical points, lighting, ceilings and floor finishes.
02 / Project
Inside the project
Explore the spaces, drawings and details. Open an image for a closer look.
Portfolio sheets5 sheets
Explore the complete presentation, including drawings, text and credits in the document’s original language.