Workplace · 2025
R2S Med
- Location
- Taquara, Rio de Janeiro, Brazil
- Year
- 2025
- Tools
- Revit · Lumion
01 / Workplace
About the project
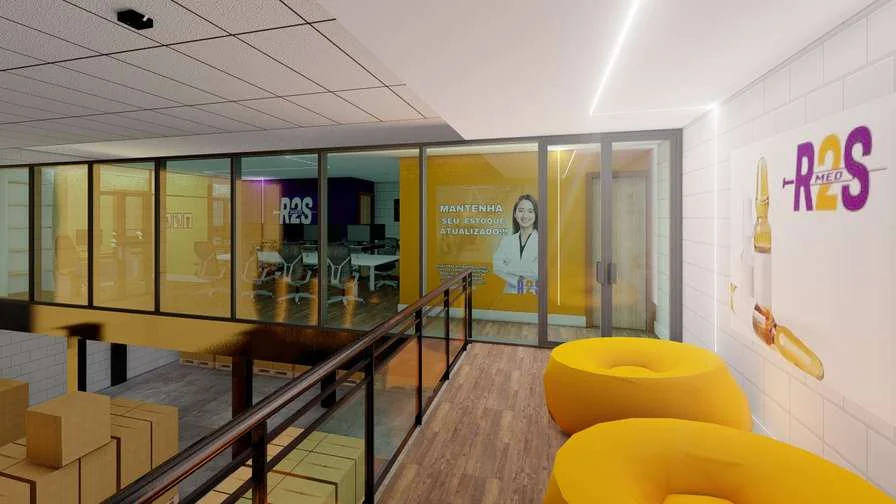
An upper-floor workplace renovation for a pharmaceutical sales company. The mezzanine organizes executive, sales, logistics and support spaces, balancing privacy, collaboration and circulation.
The administrative mezzanine maintains a visual relationship with the storage area below. The design distinguishes operational and administrative activities, accommodates both private offices and shared workspaces, and integrates breakout seating into circulation areas.
Design approach & scope
- Visual connections between the administrative mezzanine and storage below.
- Breakout spaces and brand identity integrated into the interiors.
- Layout, plumbing-point and lighting plans using LED profiles and directional spotlights.
02 / Project
Inside the project
Explore the spaces, drawings and details. Open an image for a closer look.
Portfolio sheets5 sheets
Explore the complete presentation, including drawings, text and credits in the document’s original language.