Institutional · 2026
CREA-RJ · Inspection Department
- Location
- Rio de Janeiro, Brazil
- Year
- 2026
- Tools
- Revit
01 / Institutional
About the project
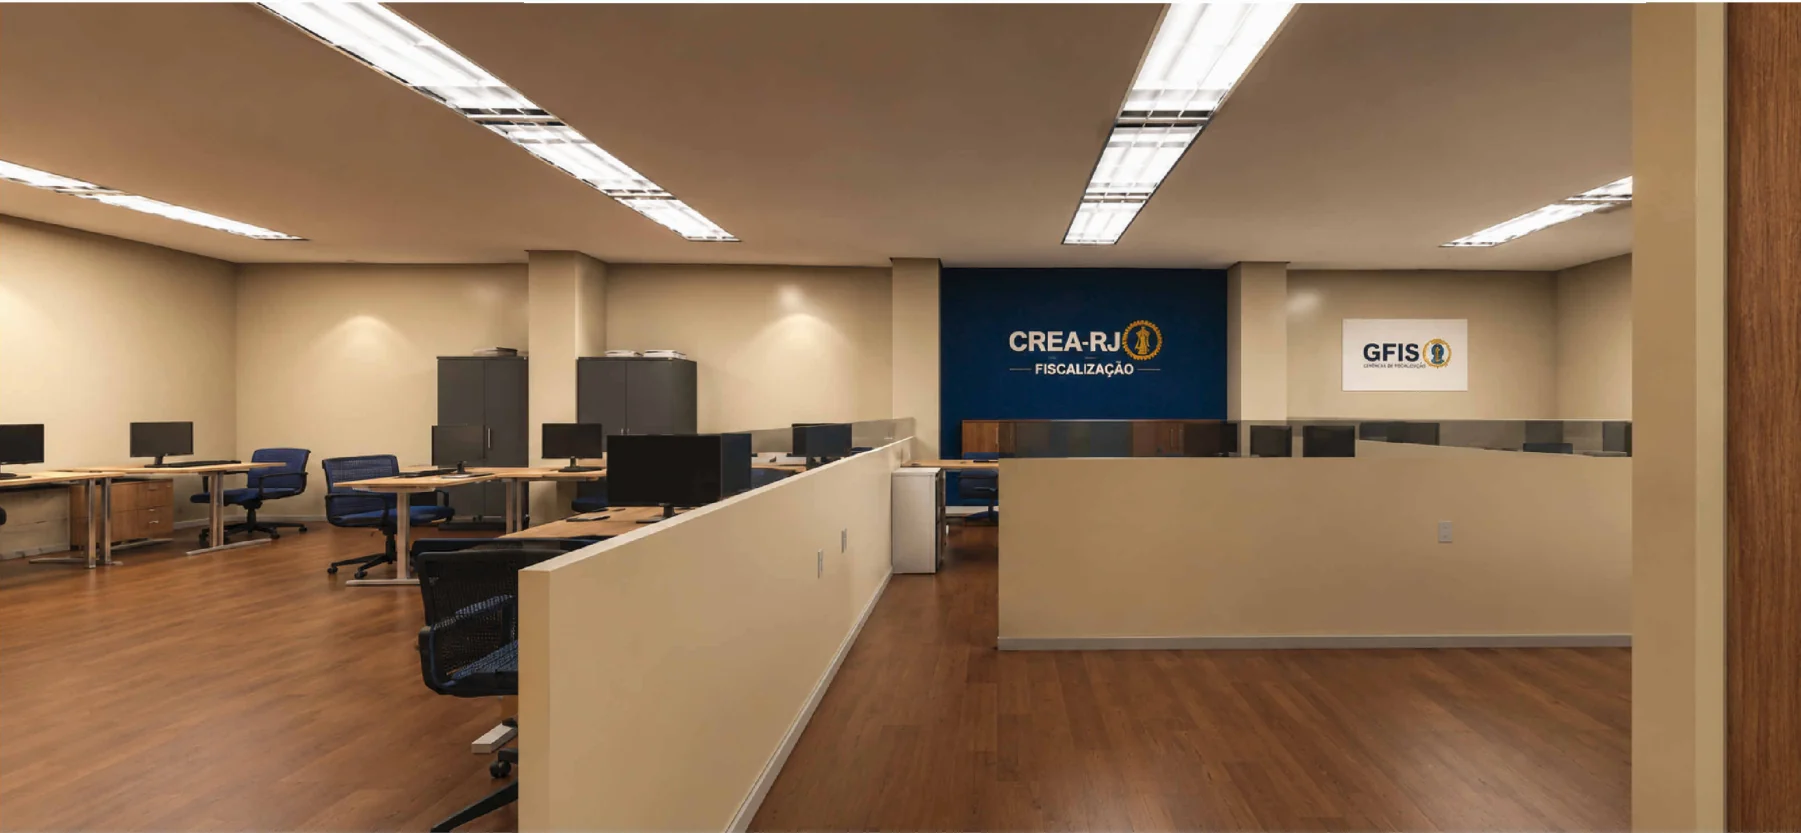
A renovation proposal for the Inspection Department on the sixth floor of CREA-RJ headquarters. The design reorganizes workstations, partitions and meeting areas, with updated electrical points, finishes and institutional signage.
The proposal for the sixth floor of CREA-RJ headquarters responds to the Inspection Department’s operational needs. Its documentation coordinates workstations, management offices, meeting rooms and circulation through new partitions, glazing and building-services arrangements.
Design approach & scope
- A functional layout responding to the department’s operational needs.
- Low partitions, drywall and fixed glass panels.
- Renovation, electrical and floor-finish plans, sections and 3D visualizations.
02 / Project
Inside the project
Explore the spaces, drawings and details. Open an image for a closer look.
Portfolio sheets1 sheet
Explore the complete presentation, including drawings, text and credits in the document’s original language.