Residential · 2024
Krauzer Residence
- Location
- Seattle, Washington, United States
- Year
- 2024
- Tools
- AutoCAD
01 / Residential
About the project
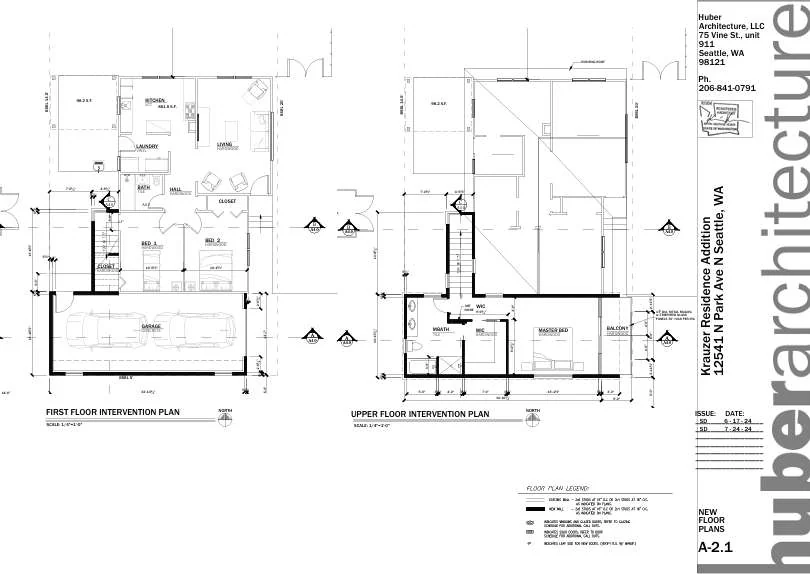
A renovation and upper-floor addition for a single-family home in Seattle. The new level accommodates a primary suite with a bedroom, bathroom and walk-in closet, integrated with the existing structure and ground floor.
The additional storey accommodates a complete primary suite and improves privacy while remaining connected to the existing house. Renata collaborated with the lead architect on early design studies and the production of project drawings.
Design approach & scope
- Contributions to early design, layout studies and detailed drawings.
- Remote collaboration with Huber Architecture.
- Plans, elevations, sections and wall details.
02 / Project
Inside the project
Explore the spaces, drawings and details. Open an image for a closer look.
Portfolio sheets2 sheets
Explore the complete presentation, including drawings, text and credits in the document’s original language.