Residential · 2024
Brito Residence
- Location
- Ilha do Governador, Rio de Janeiro, Brazil
- Year
- 2024
- Tools
- Revit · Photoshop
01 / Residential
About the project
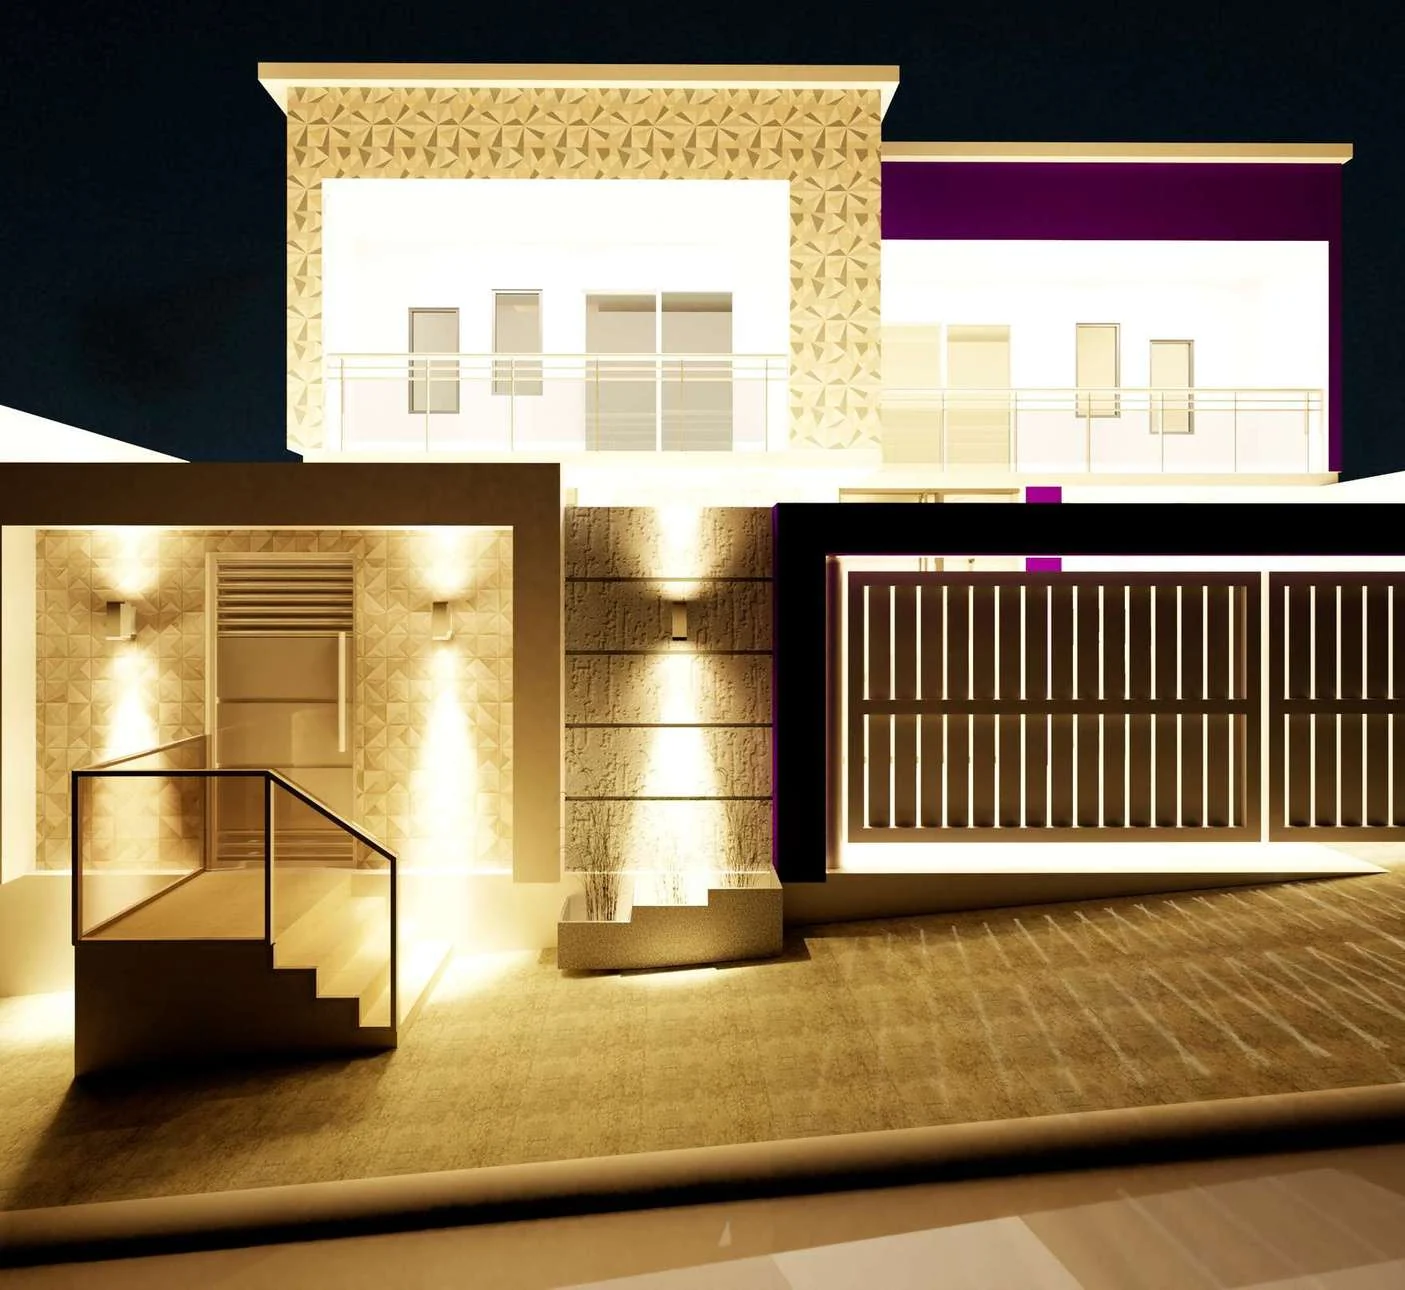
A two-storey home renovation combining a new interior layout with a redesigned façade. The proposal connects the living and dining areas, updates finishes and lighting, and makes better use of natural light.
The intervention starts with an existing two-storey house and proposes a renewed relationship between its interior spaces and façade. The portfolio shows integrated living and dining studies, a staircase, an outdoor pool area and material choices.
Design approach & scope
- An integrated layout for the shared living spaces.
- A contemporary façade with textured finishes and accent lighting.
- Layout, electrical and floor-finish plans, with finish details.
02 / Project
Inside the project
Explore the spaces, drawings and details. Open an image for a closer look.
Portfolio sheets4 sheets
Explore the complete presentation, including drawings, text and credits in the document’s original language.