Residential · 2021
Ambrosini Residence
- Location
- Jardim Primavera, Duque de Caxias, Brazil
- Year
- 2021
- Tools
- Revit · Photoshop
01 / Residential
About the project
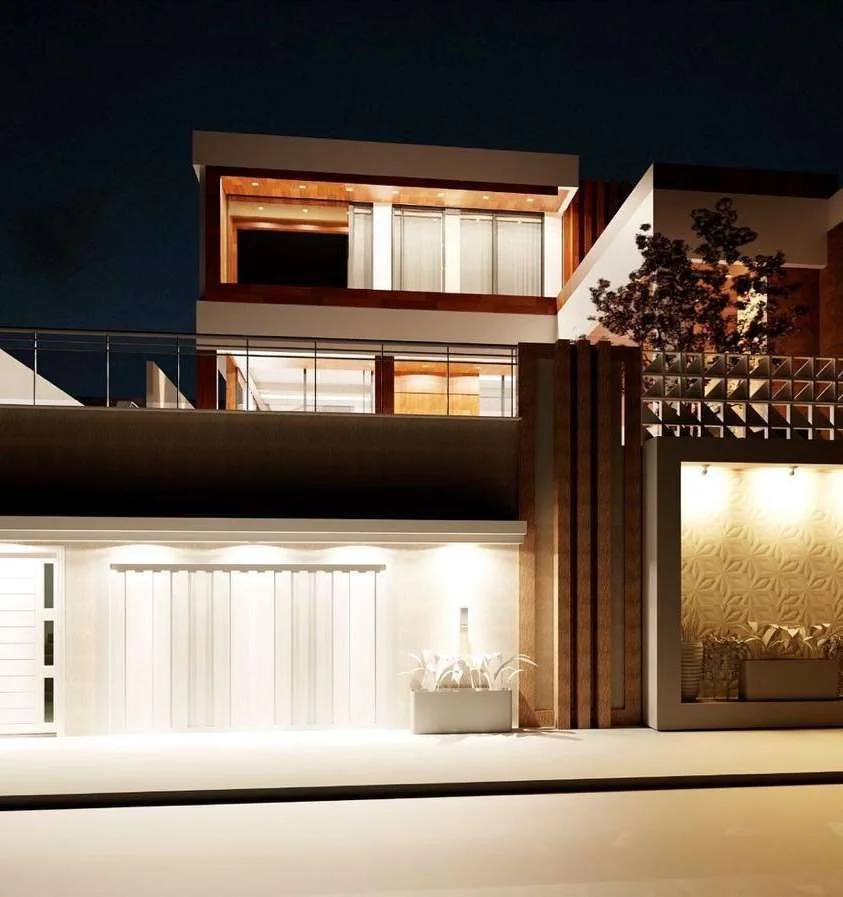
An interior and façade renovation for a two-storey residence. The design reorganizes shared living areas, the kitchen and private rooms, with wood-textured panels, sun screens and integrated lighting.
The ground-floor reconfiguration connects living, dining, kitchen and outdoor dining areas, while the upper floor accommodates private rooms. The façade combines vertical elements, wood-textured panels and integrated lighting, supported by technical documentation.
Design approach & scope
- Shared living spaces, kitchen, outdoor dining and lounge on the ground floor.
- A primary suite, child’s bedroom and supporting spaces upstairs.
- Electrical and plumbing documentation, elevations and sections.
02 / Project
Inside the project
Explore the spaces, drawings and details. Open an image for a closer look.
Portfolio sheets5 sheets
Explore the complete presentation, including drawings, text and credits in the document’s original language.