Architecture · Interiors · Cities
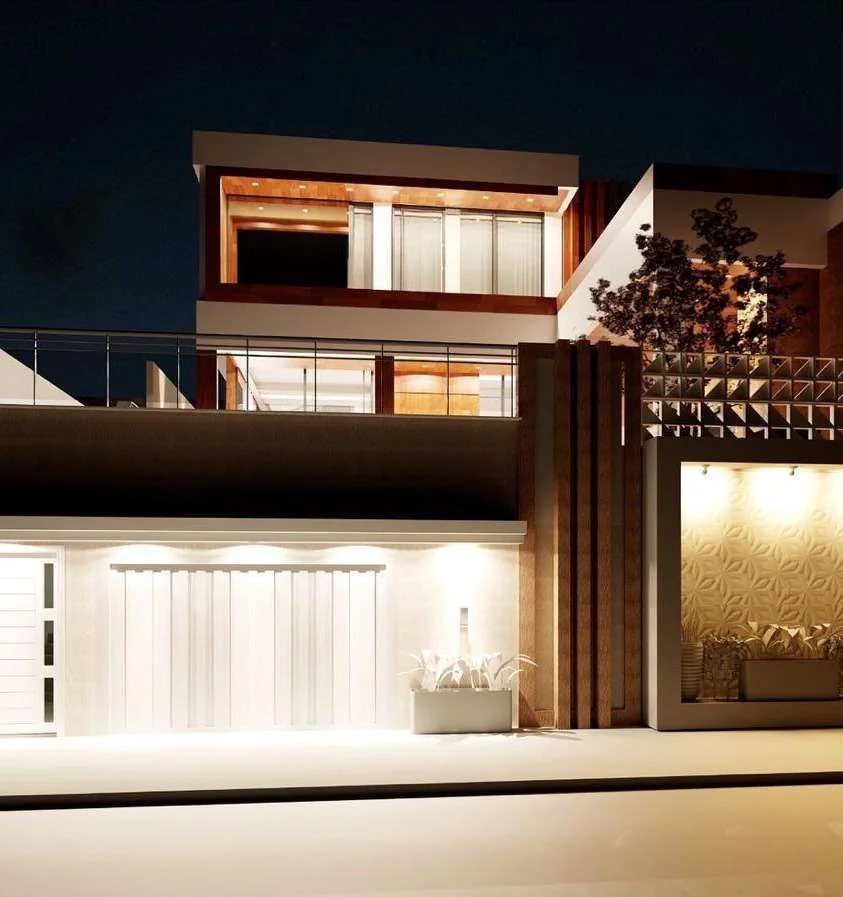
Ambrosini Residence
Jardim Primavera, Duque de Caxias, Brazil
Explore gallery4 images
Architecture, interiors and technical documentation. Thoughtful design that transforms spaces, with people and detail at its heart.
Explore projects Let’s talk Rio de Janeiro, BrazilExplore this residence Selected projects
Jardim Primavera, Duque de Caxias, Brazil

Bonsucesso, Rio de Janeiro, Brazil
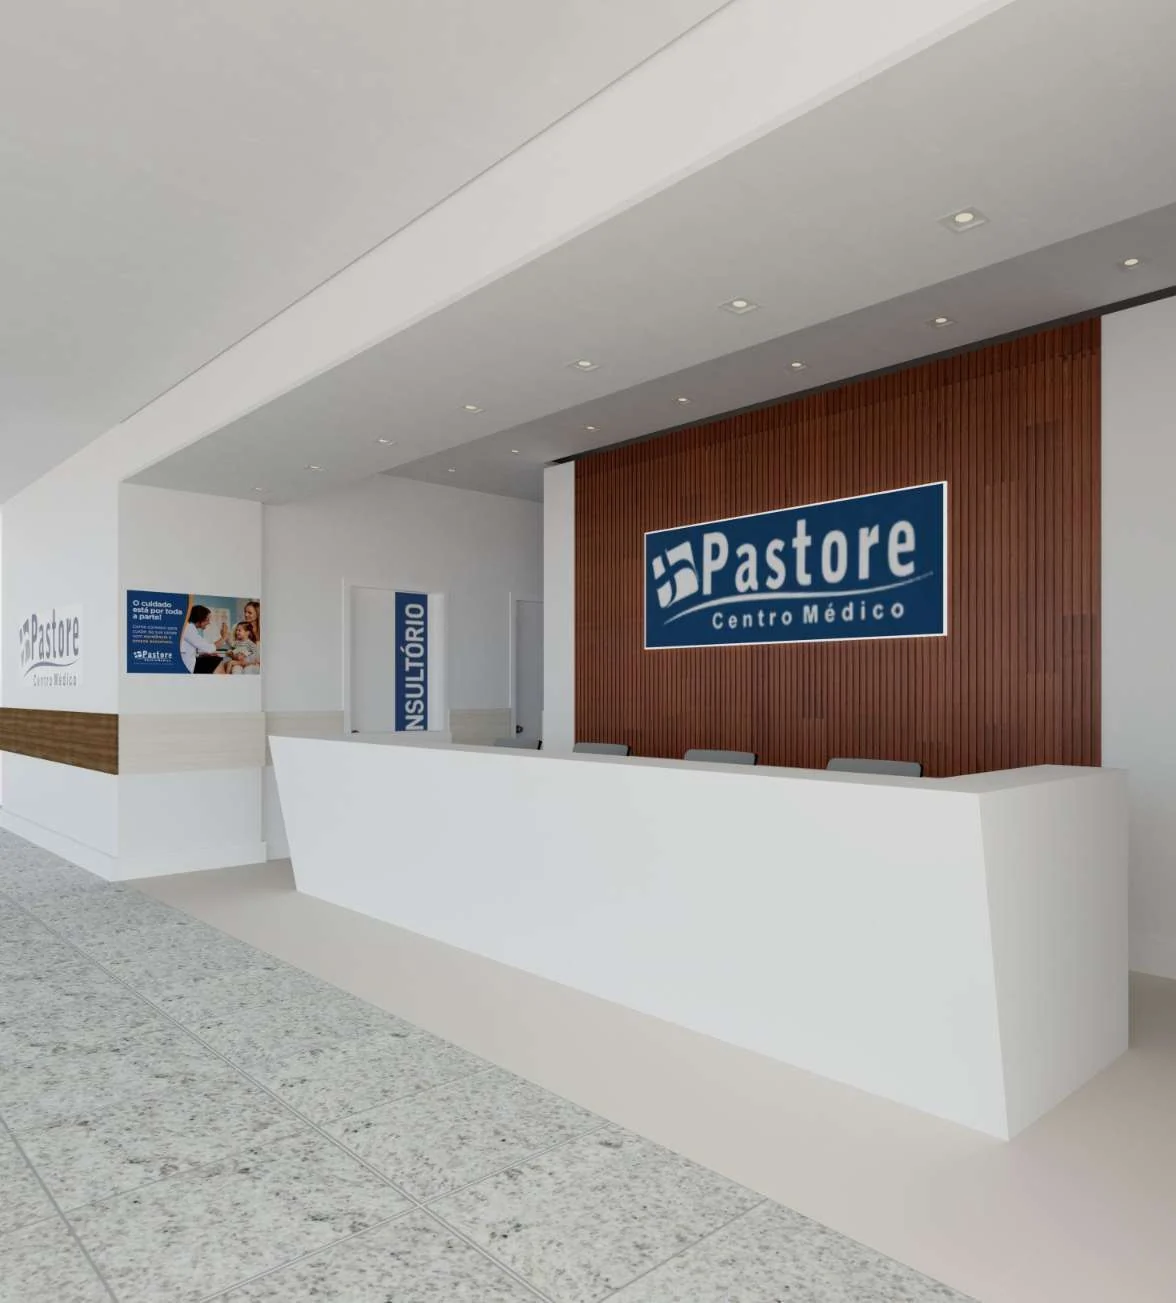
Bangu, Rio de Janeiro, Brazil
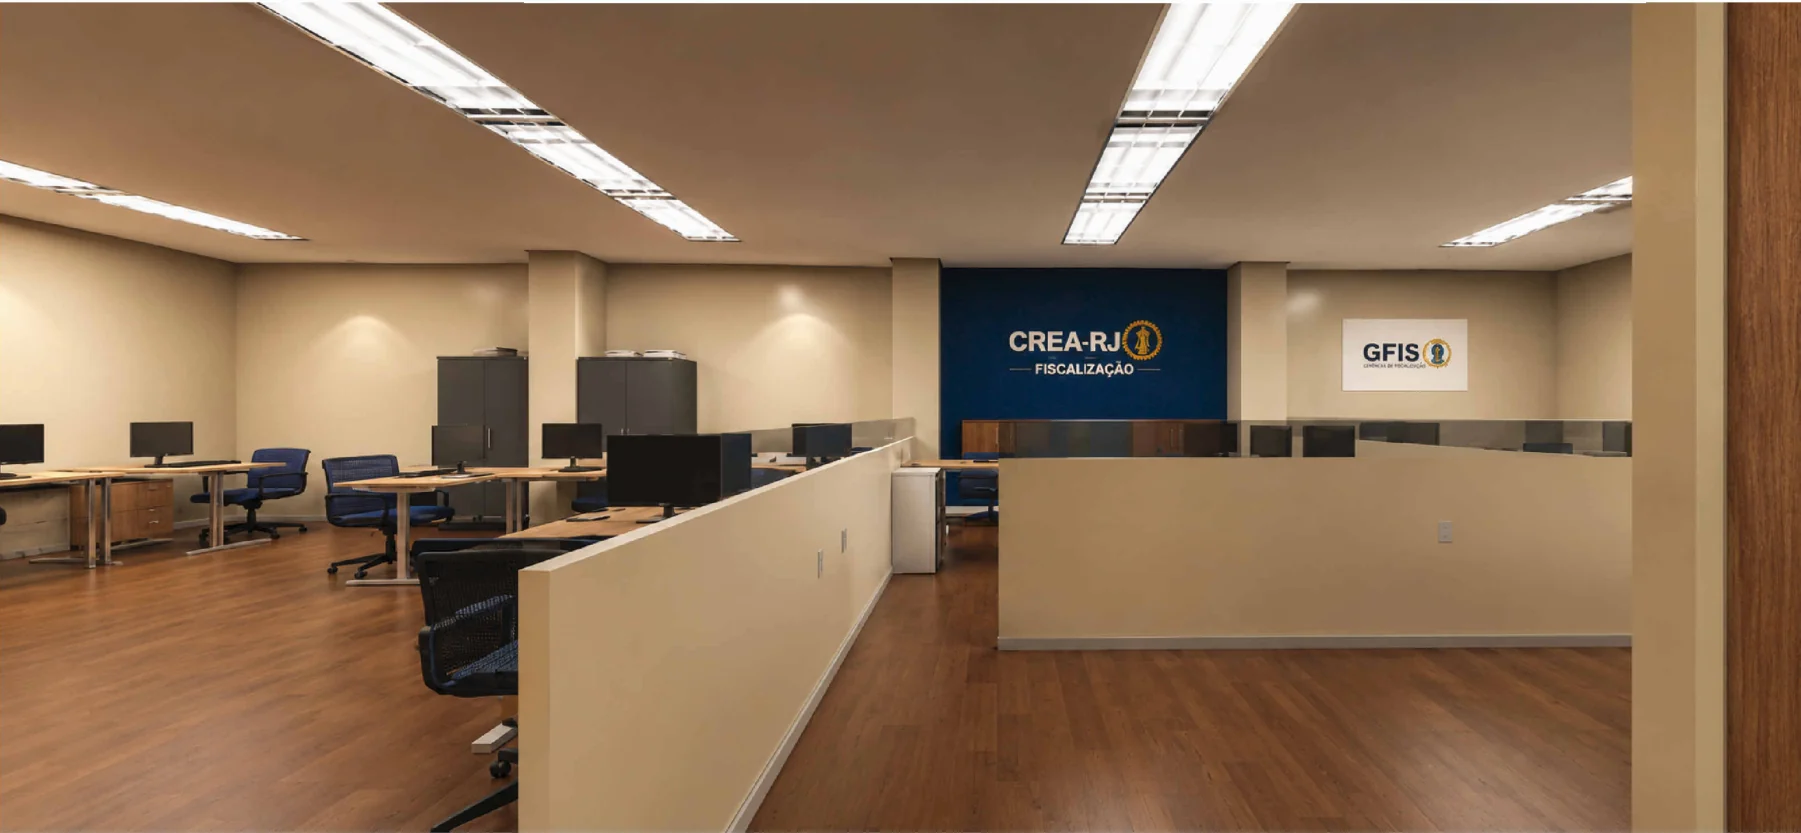
Rio de Janeiro, Brazil
From the first concept to construction details, architecture shaped around the people who live, work and move through each space.
EXPERTISE
Residential and retail renovations, layout studies, façades, materials and lighting. Spaces that balance function, identity and comfort.
Plans, sections, elevations, details and permit documentation, tailored to each project’s scope.
Revit models and visual studies that communicate proportions, materials and design decisions before construction.